
Redefining Luxury Living in West Ahmedabad
Welcome to an architectural masterpiece where modern refinement meets low-density exclusivity. Arvind Iconia by Arvind SmartSpaces introduces an elite collection of ultra-luxury 3 BHK and 4 BHK residences with dedicated servant rooms, located in the prestigious neighborhood of Vastrapur, West Ahmedabad. Developed across an expansive 2.04-acre land parcel, this iconic high-rise project features two G+21 residential towers crafted for families who value space, privacy, and architectural precision.
Modern homebuyers in Ahmedabad are seeking residences that offer a calm escape from urban congestion without disconnecting them from commercial districts, top educational institutes, and retail avenues. Arvind Iconia answers this demand by offering an ultra-low-density lifestyle with just 130 exclusive units across the entire site. Built using advanced construction techniques, these homes ensure cross-ventilation, natural sunlight, and broad views of the skyline.
ARVIND ICONIA MASTER DESIGN LOGIC
3 BHK SUITE ARCHITECTURE
- SBA: ~2,650 Sq. Ft.
- Carpet: ~1,350-1,360 Sq.Ft
- Dedicated Servant Nook
- 2 Covered Car Parkings
- Private Elevator Access
4 BHK PALATIAL ESTATE
- SBA: ~3,600 Sq. Ft.
- Carpet: ~1,830-1,850 Sq.Ft
- Dedicated Servant Nook
- 3 Covered Car Parkings
- Private Elevator Access
Space Optimization & Floor Plan Matrix
The floor plans inside Arvind Iconia maximize usable carpet space while ensuring distinct separation between public entertaining zones and private family bedrooms.
| Apartment Typology | Super Built-up Area (SBA) | Average Carpet Area | Distinct Architectural Elements | Parking Provision |
|---|---|---|---|---|
|
3 BHK Luxury Suite + Servant |
2,650 Sq. Ft. |
1,350 – 1,360 Sq. Ft. |
Private lift foyer, parallel modular kitchen space, wide sun deck |
2 Dedicated Covered Bays |
|
4 BHK Grand Estate + Servant |
3,600 Sq. Ft. |
1,830 – 1,850 Sq. Ft. |
Extended master lounge, multi-balcony layout, helper quarters |
3 Dedicated Covered Bays |
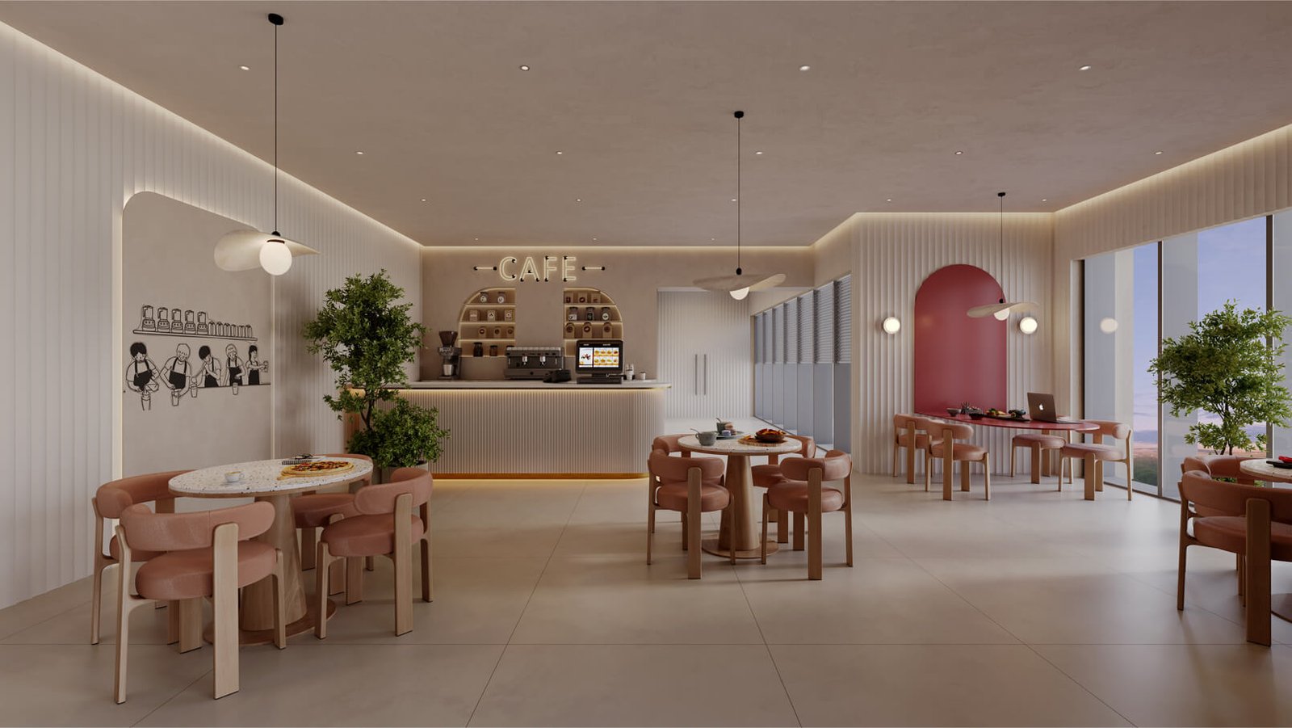
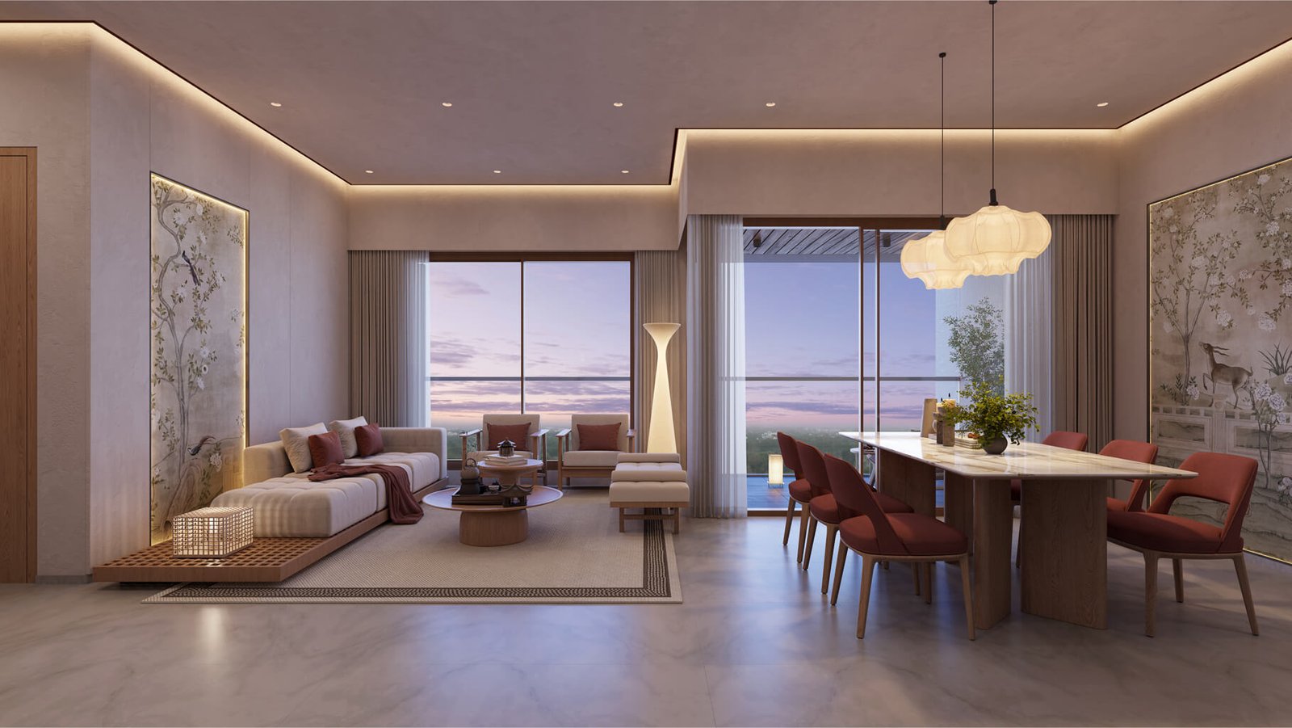
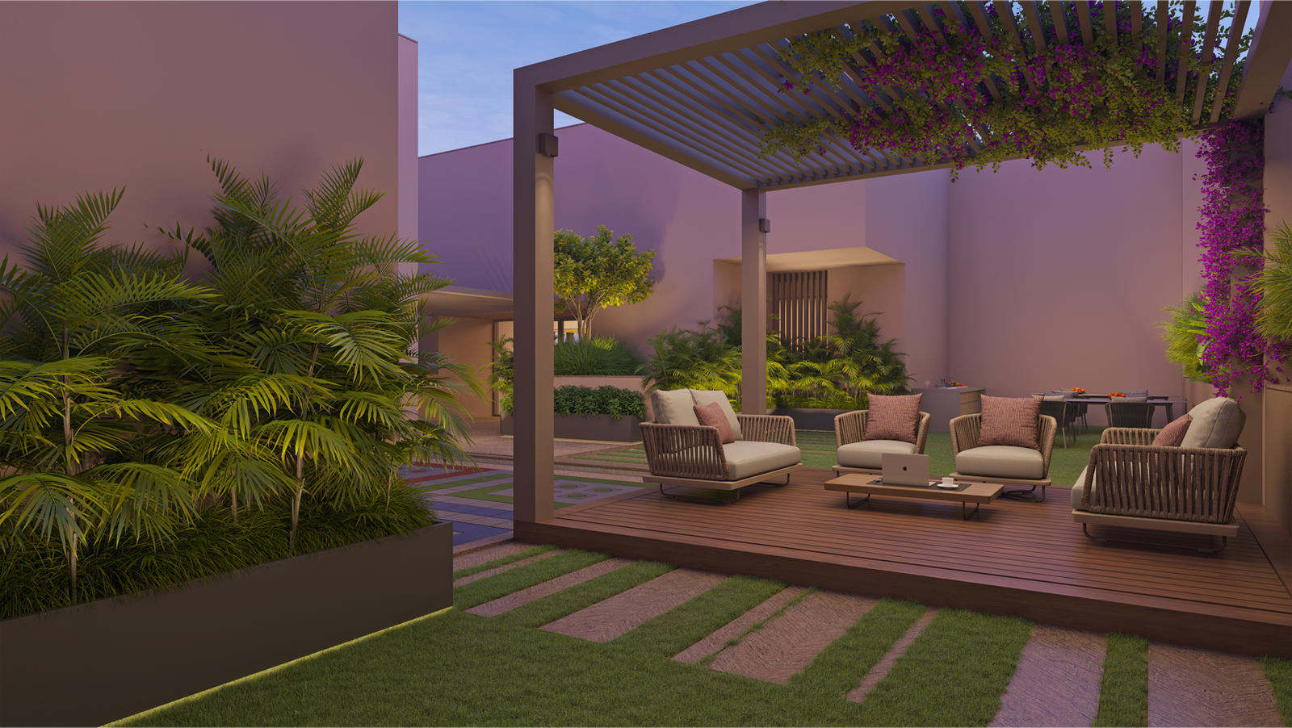
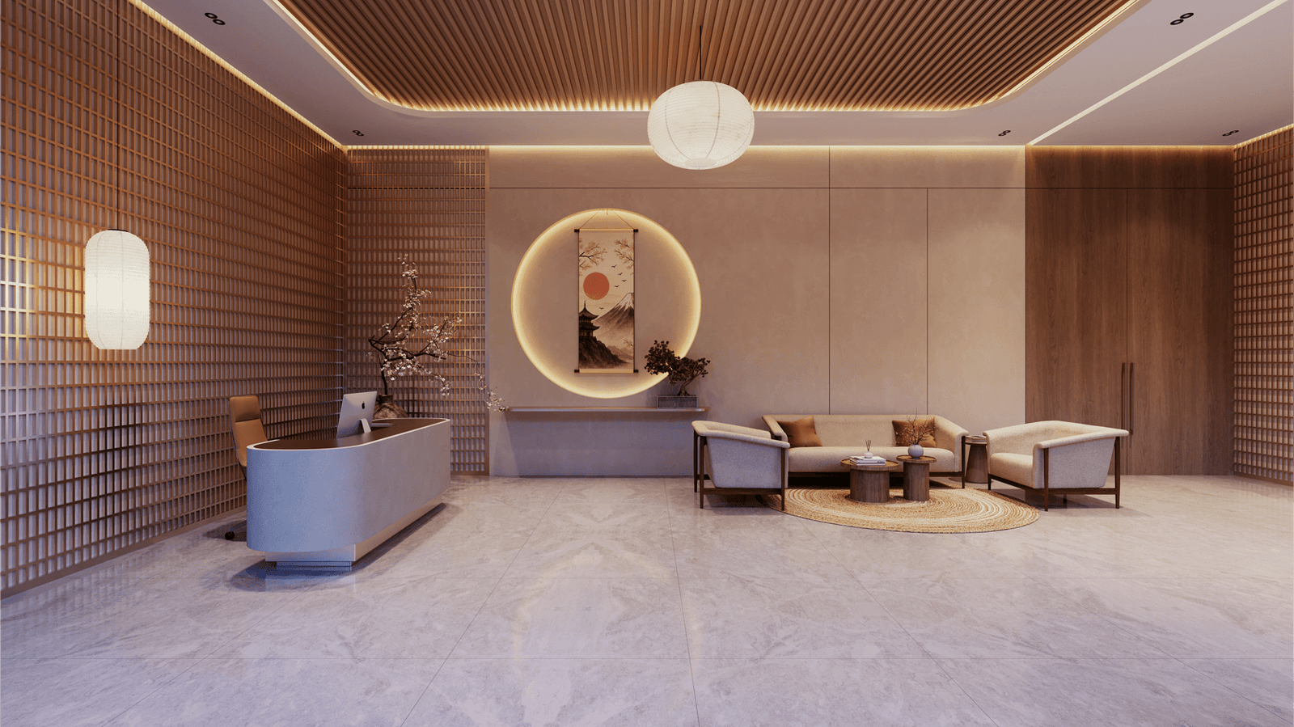
Uncompromising Quality & Structural Craftsmanship
Every unit in Arvind Iconia is equipped with private lift access, ensuring personal privacy for residents when arriving home. The 3 BHK tower is designed with 4 units per floor served by 4 dedicated personal lifts, while the 4 BHK tower offers an even more exclusive layout with just 2 units per floor served by 3 personal elevators.
Interiors feature vitrified tile flooring, floor-to-ceiling sound-insulated glass sliding windows, and smart home provisions for automated lighting and security. Large sun decks extend naturally from the living rooms, bringing outdoor relaxation directly into your home.
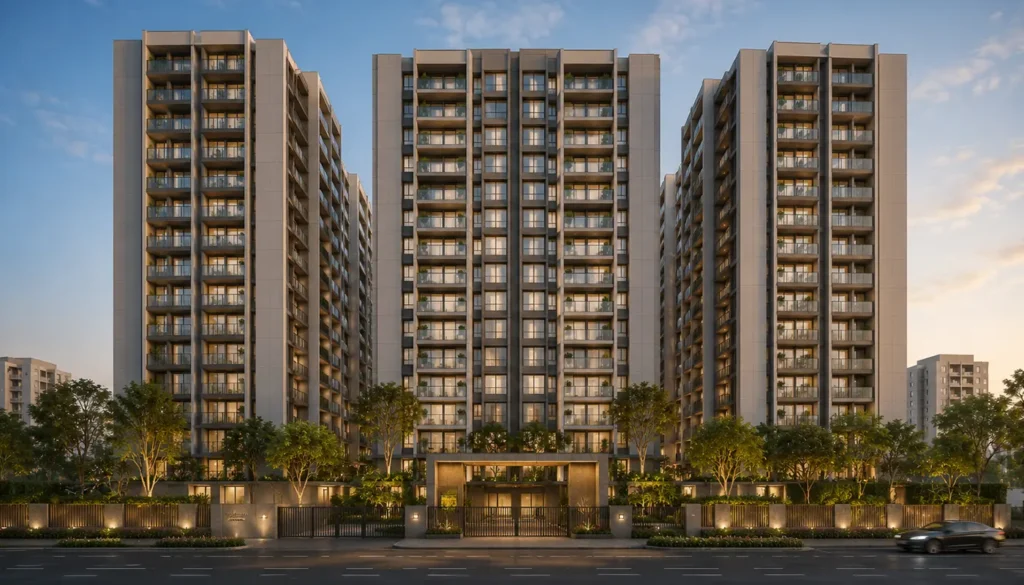
Buying a home at Arvind Iconia Vastrapur represents an investment in a durable legacy asset. Vastrapur remains one of West Ahmedabad’s most valuable real estate markets, benefiting from limited new land parcels and high demand. Backed by the 14+ year legacy of Arvind SmartSpaces (the real estate arm of the Lalbhai Group), buyers enjoy complete peace of mind, transparent transactions, and strong capital growth potential. Visit our experience lounge to tour the layout maps and secure your residence today.
Why Arvind Iconia Stands Apart in Vastrapur
Arvind Iconia Vastrapur is not just another high-rise addition to West Ahmedabad’s skyline — it is a deliberate departure from the density-heavy developments that dominate the city’s newer corridors. While most projects in the price bracket pack 300–400 units onto similar land parcels, Arvind Iconia Vastrapur restricts its footprint to just 130 residences, a decision that directly shapes everyday quality of life for its residents. Fewer families sharing common spaces means shorter elevator waits, quieter corridors, and a genuine sense of exclusivity that is increasingly rare in Ahmedabad’s luxury housing segment.
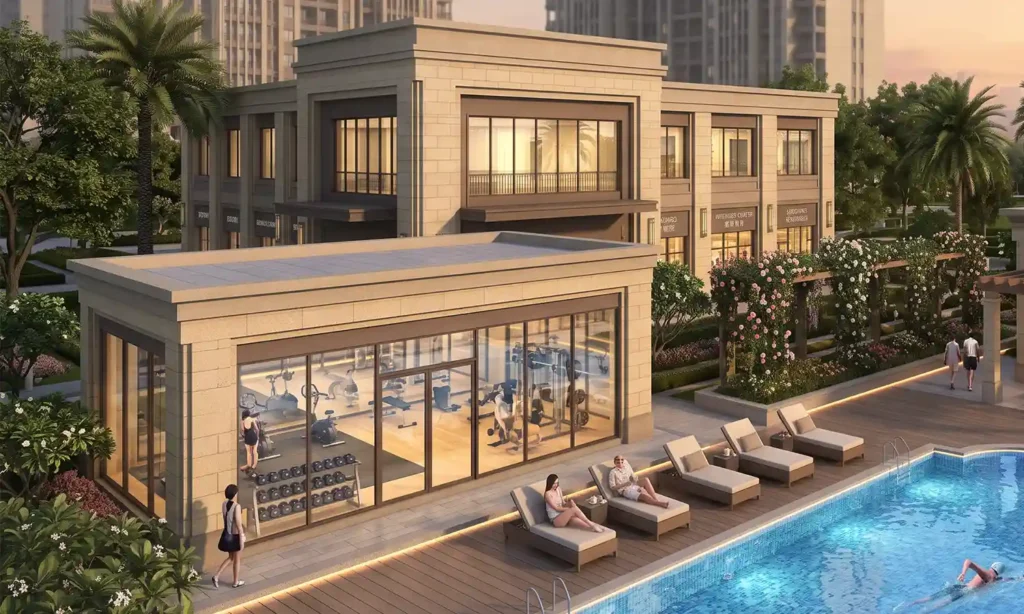
The architectural philosophy behind Arvind Iconia also prioritises functional luxury over ornamental excess. Every 3 BHK and 4 BHK unit at Arvind Iconia Vastrapur is oriented to maximise cross-ventilation and natural light, reducing dependency on artificial cooling for a large part of the year — a meaningful consideration in Ahmedabad’s climate. Wide sun decks, floor-to-ceiling glazing, and generously proportioned living areas are not add-ons but core design decisions carried through every floor plan at Arvind Iconia.
For families evaluating Arvind Iconia Vastrapur against other premium options in the city, the combination of private lift access, servant quarters, and low-density planning creates a rare value proposition — homes that feel more like private residences than apartments within a crowded tower.